Save
Ask
Tour
Hide
Share
$650,000
10 Days On Site

2629 Sanctuary Lane
Spring Grove, IL 60081

For Sale|Single Family Residence|Active
3
Beds
2
Total Baths
2
Full Baths
3,600
SqFt
$181
/SqFt
2021
Built
County:
McHenry
Listing Courtesy of MRED as distributed by MLS Grid of Compass
Call Now: 847-217-1512
Is this the listing for you? We can help make it yours.
847-217-1512
2629 Sanctuary Lane2629 Sanctuary Lane2629 Sanctuary Lane2629 Sanctuary Lane
Save
Ask
Tour
Hide
Share

Mortgage Calculator

Monthly Payment (Est.)

Enter an interest rate to see your estimated monthly payment.
Calculator powered by Showcase IDX, a Constellation1 Company. Copyright ©2026 Information is deemed reliable but not guaranteed.

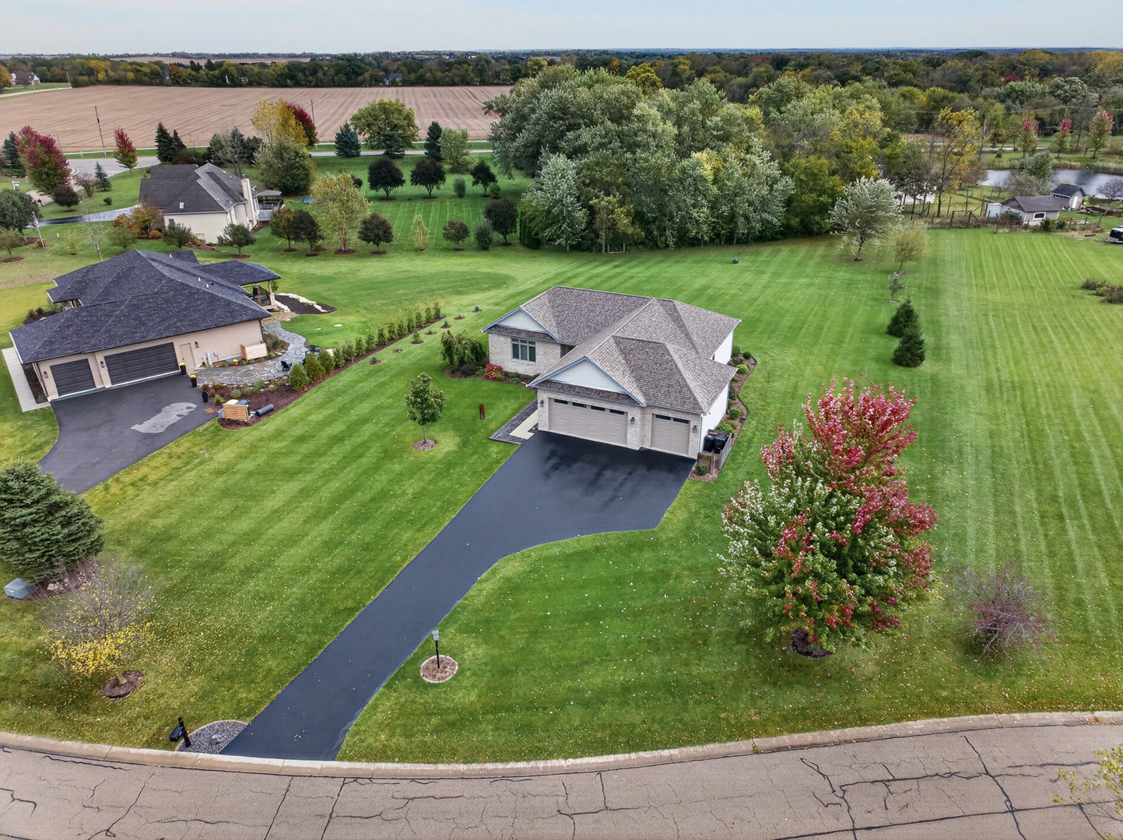
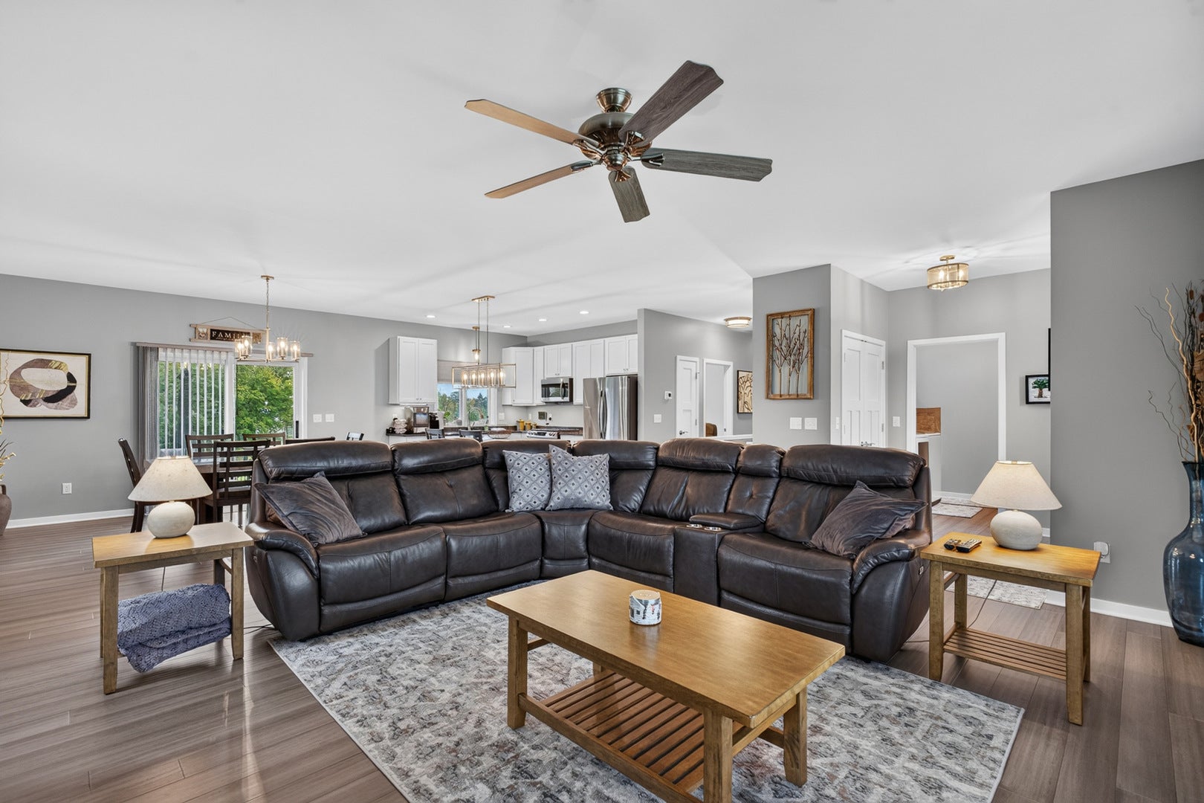
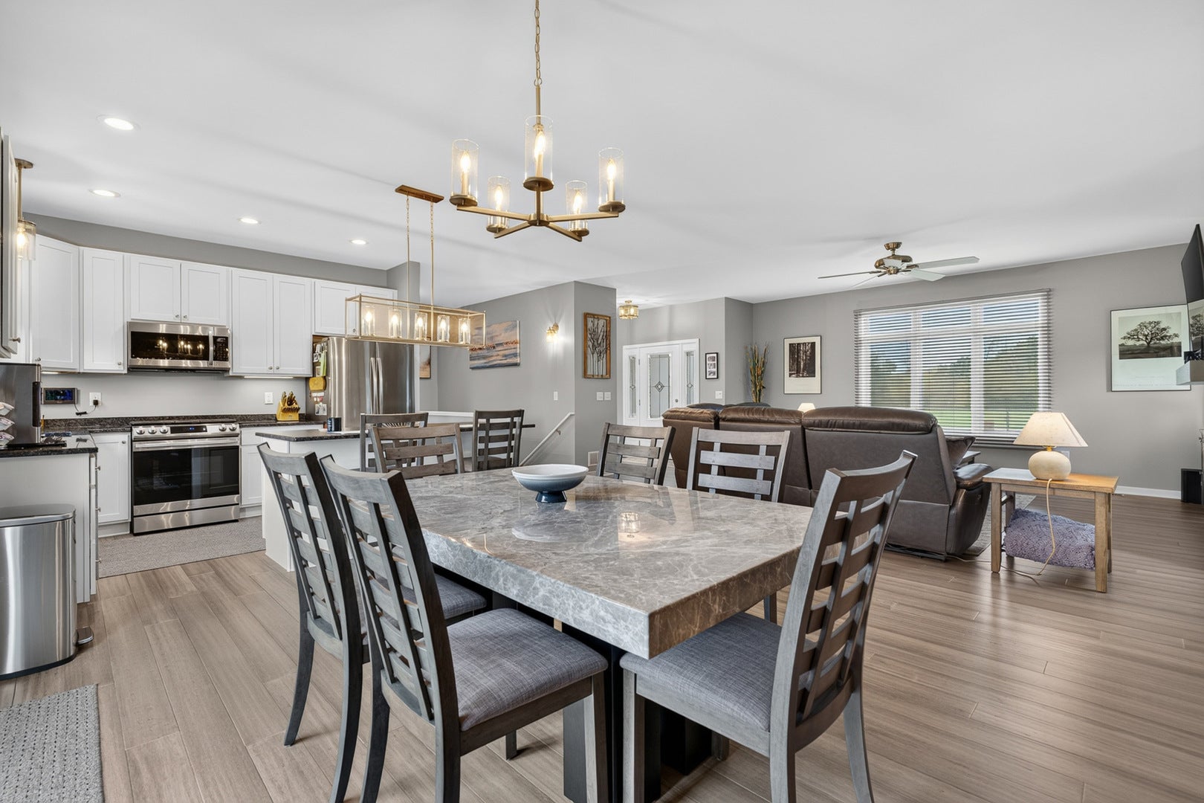
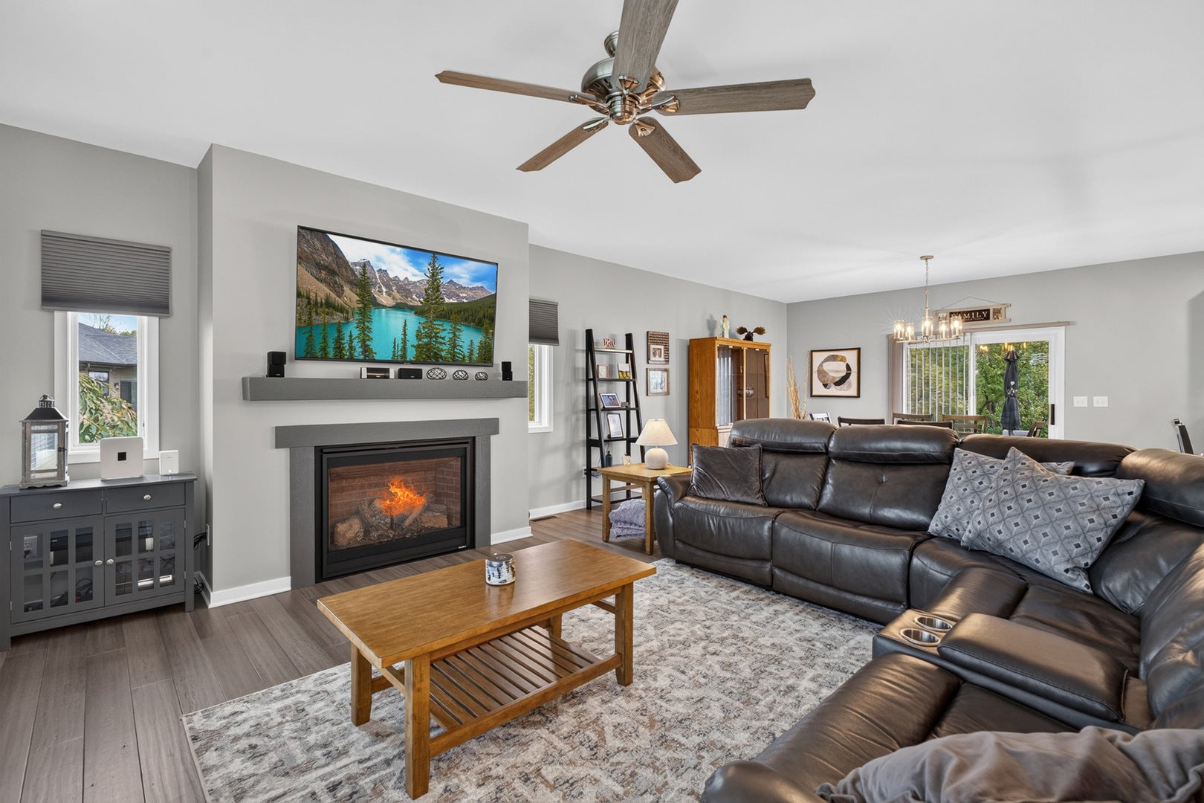
Better than new construction! This custom 2021 brick ranch on a *** Full Acre *** in Sanctuary Estates is already decked out and move in ready: From the high-end brick and LP Smart Side to an open living area with 9-foot ceilings, bamboo floors, and fireplace, a kitchen with high end features, granite counters, stainless steel appliances, and a center island. Three bedrooms, first-floor laundry, and a mudroom! *** All on one level and a full unfished basement *** The primary suite is a retreat: walk-in closet, double vanity, and walk in shower. Below, a full unfinished basement with insulated walls and oversized egress windows is ready to finish your way. *** The expensive work is already done for you: Marvin casement windows, new appliances, Stonecrafters counters, and 2x6 construction with a high-efficiency furnace that keeps bills low. *** And the garage is the one you've wished for: attached, heated with a 2 stage high efficiency heater, extra deep, so the truck fits with room for the toys. End the day on the patio looking over your beautiful open lot!

Save
Ask
Tour
Hide
Share
Listing Snapshot
Price 
$650,000
Days On Site 
10 Days
Bedrooms 
3
Inside Area (SqFt) 
3,600 sqft
Total Baths 
2
Full Baths 
2
Partial Baths 
N/A
Lot Size 
1 Acre
Year Built 
2021
MLS Number 
12801794
Status 
Active
Property Tax 
$8,636.4
HOA/Condo/Coop Fees 
$20.83 monthly
Sq Ft Source 
N/A
Friends & Family
Recent Activity
5 days agoListing updated with changes from the MLS
5 days agoStatus changed to Active
a week agoListing first seen on site
General Features
Acres 
1
Attached Garage 
Yes
Foundation 
Concrete Perimeter
Garage 
Yes
Garage Spaces 
3
Parking 
AsphaltGarage Door OpenerHeated GarageGarageAttached
Parking Spaces 
3
Property Sub Type 
Single Family Residence
Sewer 
Septic Tank
SqFt Total 
1800
Style 
Ranch
Water Source 
Well
Interior Features
Appliances 
Water SoftenerRangeMicrowaveDishwasherRefrigeratorWasherDryerStainless Steel Appliance(s)Humidifier
Basement 
UnfinishedFull
Cooling 
Ceiling Fan(s)Central Air
Electric 
Circuit Breakers200+ Amp Service
Fireplace 
Yes
Fireplace Features 
Living Room
Fireplaces 
1
Heating 
Forced Air
Interior 
Walk-In Closet(s)Entrance Foyer
Laundry Features 
Main Level
Bedroom 2 
Dimensions - 16X11Level - Main
Bedroom 3 
Dimensions - 10X13Level - Main
Bedroom 4 
Dining Room 
Dimensions - 14X11Level - Main
Family Room 
Foyer 
Dimensions - 8X6Level - Main
Kitchen 
Dimensions - 10X11Level - MainDescription - Island,Pantry-Closet,Granite Counters
Laundry 
Dimensions - 6X14Level - Main
Living Room 
Dimensions - 21X18Level - Main
Master Bedroom 
Dimensions - 14X18Level - Main
Walk In Closet 
Dimensions - 9X5Level - Main
Save
Ask
Tour
Hide
Share
Exterior Features
Construction Details 
BrickOtherWood Siding
Lot Features 
Landscaped
Patio And Porch 
Patio
Roof 
Asphalt
Community Features
Association Fee 
$250.0
Association Fee Frequency 
Annually
MLS Area 
Spring Grove
School District 
Richmond-Burton Community High S
Township 
Richmond
Schools
School District
Richmond-Burton Community High S
Elementary School
Spring Grove Elementary School
Middle School
Nippersink Middle School
High School
Richmond-Burton Community High S
Listing Courtesy of MRED as distributed by MLS Grid of Compass


Based on information submitted to the MLS GRID as of 2026-11-15 03:36 AM UTC. All data is obtained from various sources and may not have been verified by broker or MLS GRID. Supplied Open House Information is subject to change without notice. All information should be independently reviewed and verified for accuracy. Properties may or may not be listed by the office/agent presenting the information.
Last checked: 2026-11-15 03:36 AM UTC
MRED DMCA Copyright Information Copyright © 2026 Midwest Real Estate Data LLC. All rights reserved.

Neighborhood & Commute
Source: Walkscore
Save
Ask
Tour
Hide
Share
Call Now Button