
4206 Swan LaneZion, IL 60099
Mortgage Calculator
Monthly Payment (Est.)
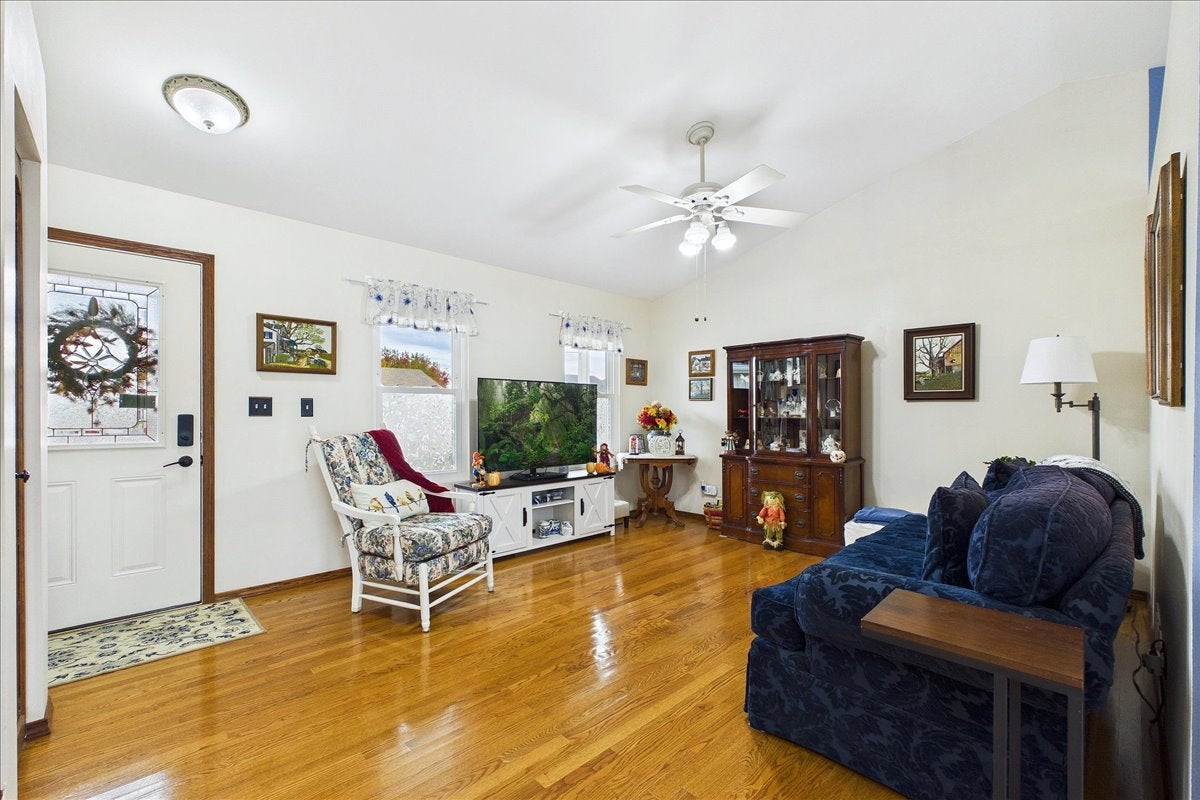
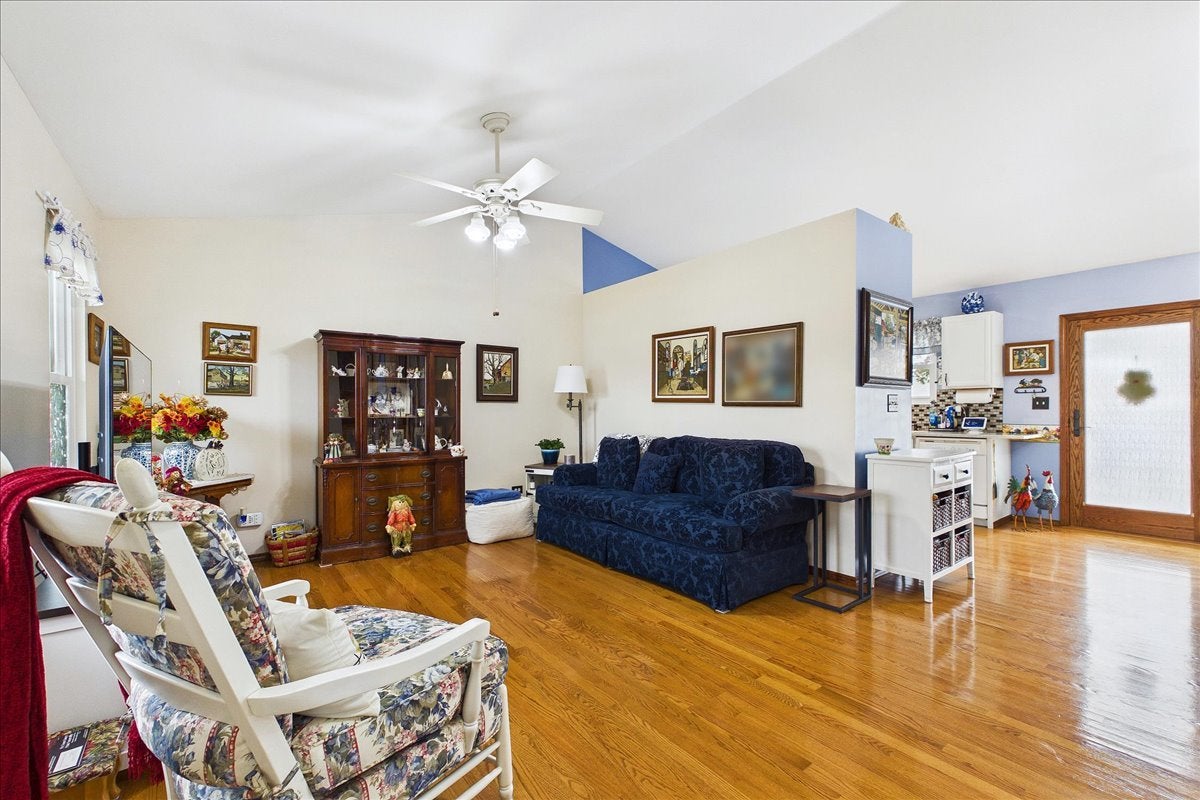
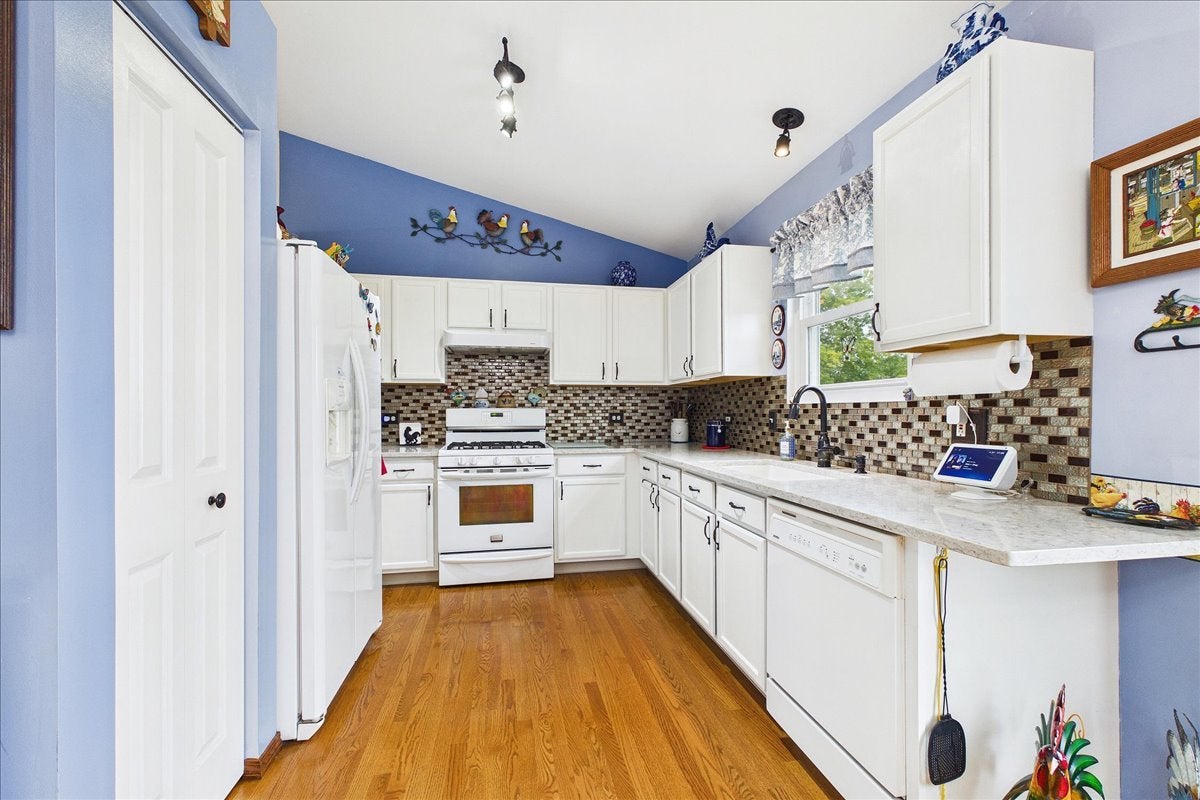
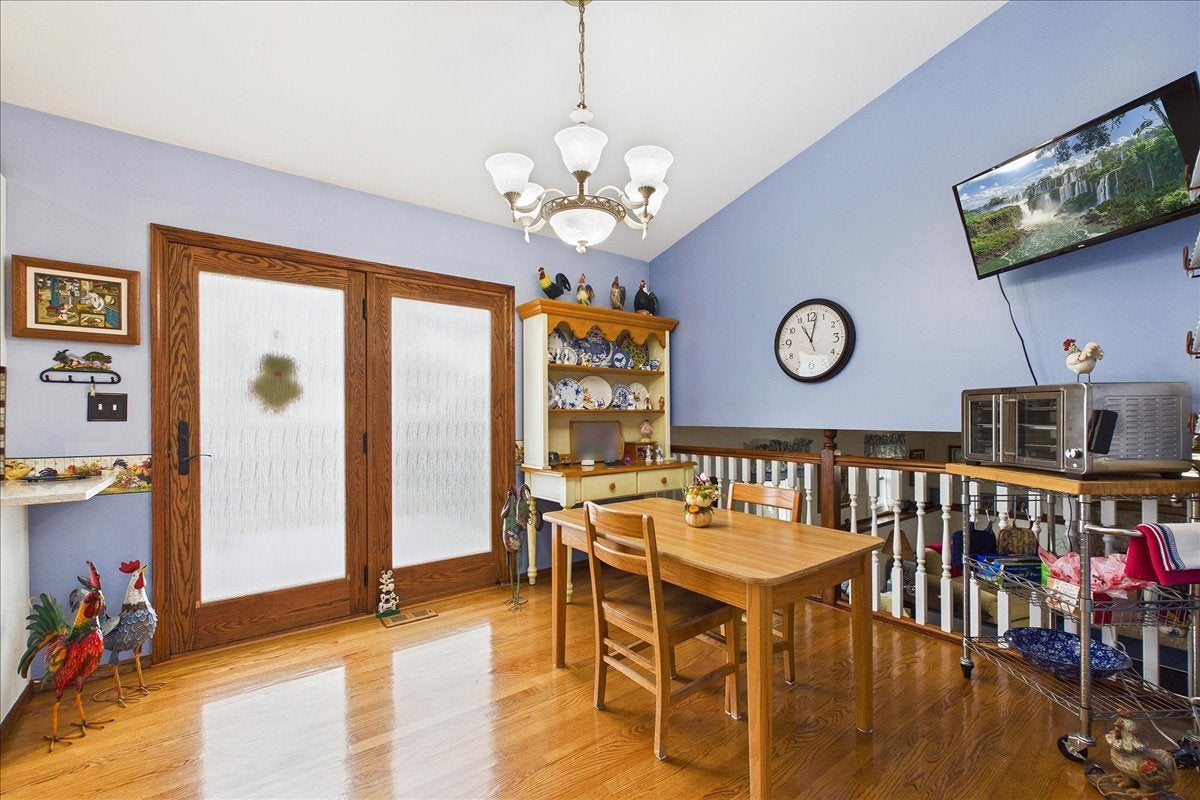
Enter an interest rate to see your estimated monthly payment.From the charming curb appeal and inviting front porch to the spacious, fully fenced backyard, this 3-bedroom home has so much to offer! Step inside to find gorgeous hardwood flooring throughout the main level and a light-filled living room featuring a soaring vaulted ceiling that creates an open, airy feel. The spacious eat-in kitchen shines with white cabinetry, quartz countertops, contrasting glass tile backsplash, stylish hardware, and plenty of room to gather. Upstairs, you'll find three generously sized bedrooms, including a comfortable primary bedroom, along with a full bath featuring granite countertops, raised-panel cabinetry, and tile flooring. Head down to the spacious lower-level family room, where a beautiful brick fireplace creates the perfect setting for cozy nights in or entertaining a crowd. With its convenient connection to the kitchen, everyone can stay part of the conversation! This level also offers a second full bathroom and a generously sized laundry/utility room with additional storage potential. Need even more space for your belongings? The concrete crawlspace has you covered! Outside, enjoy morning coffee on the welcoming front porch, relax on the backyard deck, or take advantage of the expansive fenced yard with plenty of room to play, garden, or entertain. The attached 2-car garage provides even more storage space. Big-ticket updates add peace of mind, including a new roof (2019), furnace and A/C (2021), kitchen updates (2020), all newer windows (2024), and a tankless water heater (2018). With its flexible living spaces, thoughtful updates, and wonderful indoor and outdoor gathering areas and lot of perennials in the garden areas, this home is ready for its next chapter. Easy access to both General Mitchell and O'Hare Airports. Lots of shopping, restaurants nearby. Finished sq ft is 1797. Please see floorplans on line.
| 10 hours ago | Listing updated with changes from the MLS | |
| 5 days ago | Status changed to Active | |
| a week ago | Listing first seen on site |

Based on information submitted to the MLS GRID as of 2026-11-15 02:52 AM UTC. All data is obtained from various sources and may not have been verified by broker or MLS GRID. Supplied Open House Information is subject to change without notice. All information should be independently reviewed and verified for accuracy. Properties may or may not be listed by the office/agent presenting the information.
Last checked: 2026-11-15 02:52 AM UTC
MRED DMCA Copyright Information Copyright © 2026 Midwest Real Estate Data LLC. All rights reserved.