Save
Ask
Tour
Hide
Share
$629,000
12 Days On Site

27081 W Lakeview Drive S
Lake Barrington, IL 60084

For Sale|Single Family Residence|Active
4
Beds
3
Total Baths
2
Full Baths
1
Partial Bath
2,992
SqFt
$210
/SqFt
1969
Built
Subdivision:
Lakeland Estates
County:
Lake
Listing Courtesy of MRED as distributed by MLS Grid of RE/MAX Properties Northwest
Call Now: 847-217-1512
Is this the listing for you? We can help make it yours.
847-217-1512
27081 W Lakeview Drive S27081 W Lakeview Drive S27081 W Lakeview Drive S27081 W Lakeview Drive S
Save
Ask
Tour
Hide
Share

Mortgage Calculator

Monthly Payment (Est.)

Enter an interest rate to see your estimated monthly payment.
Calculator powered by Showcase IDX, a Constellation1 Company. Copyright ©2026 Information is deemed reliable but not guaranteed.

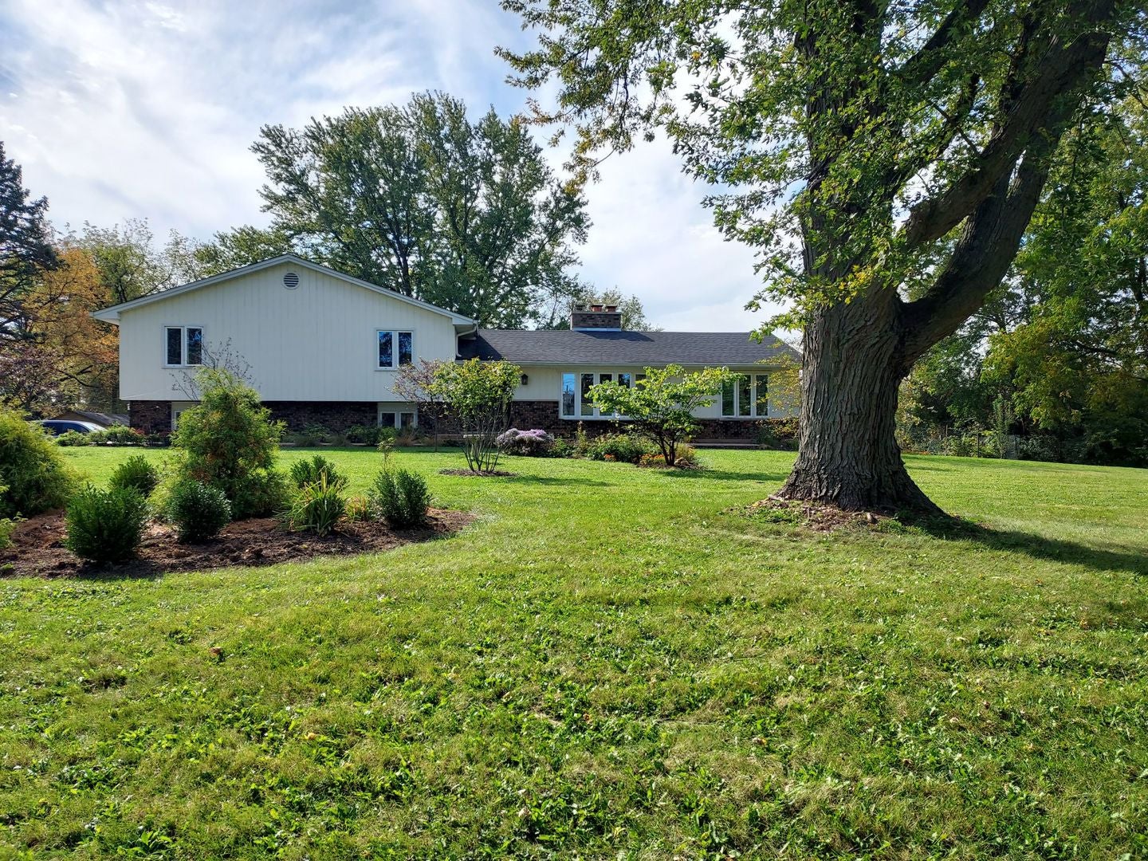
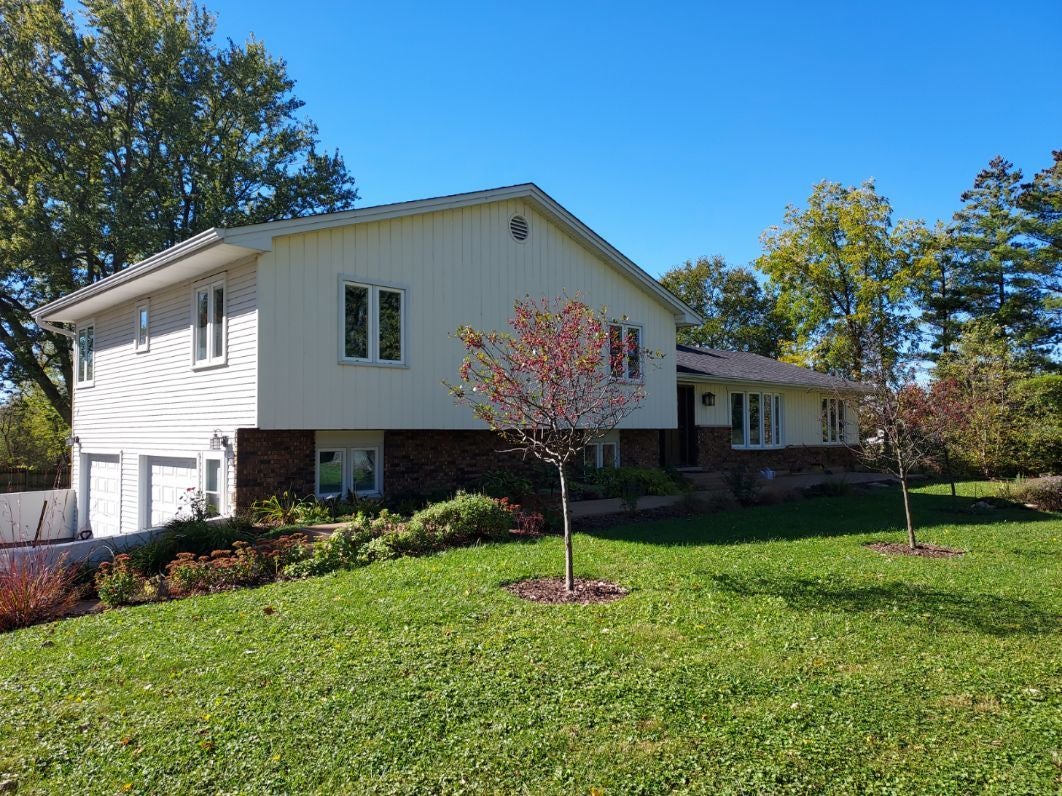
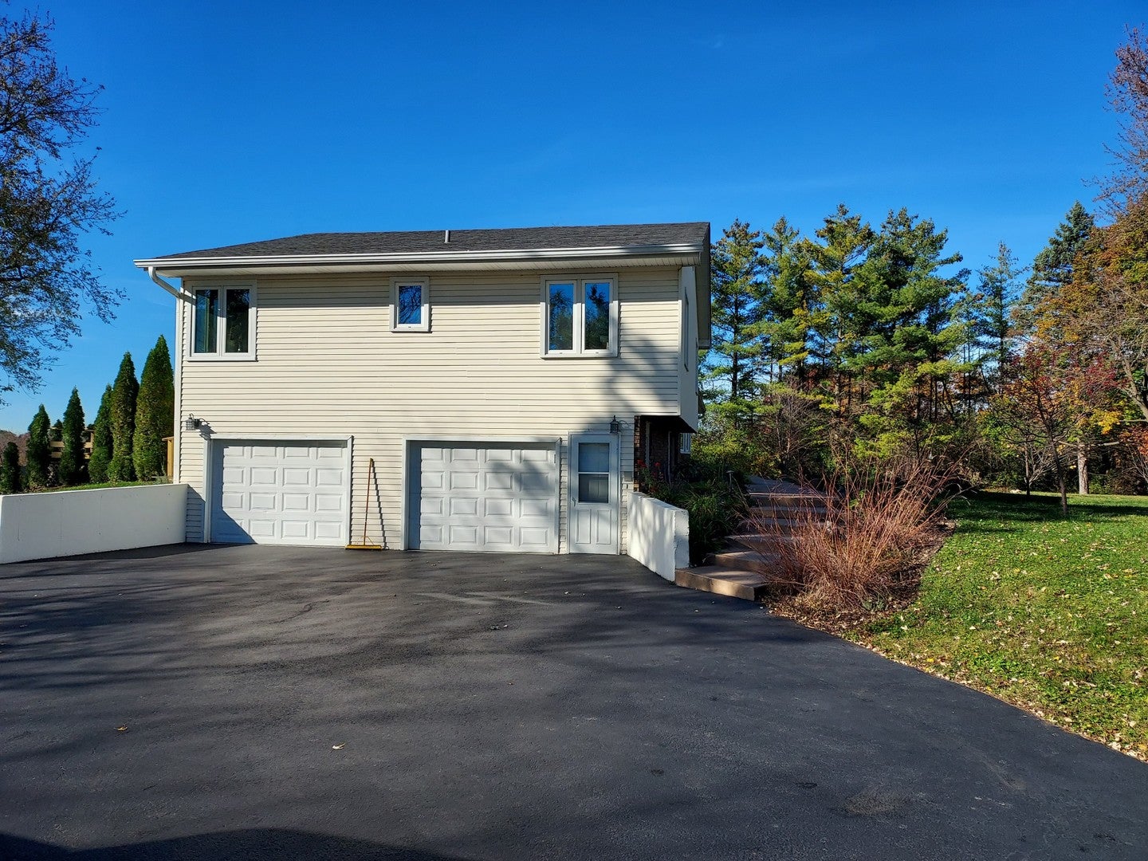
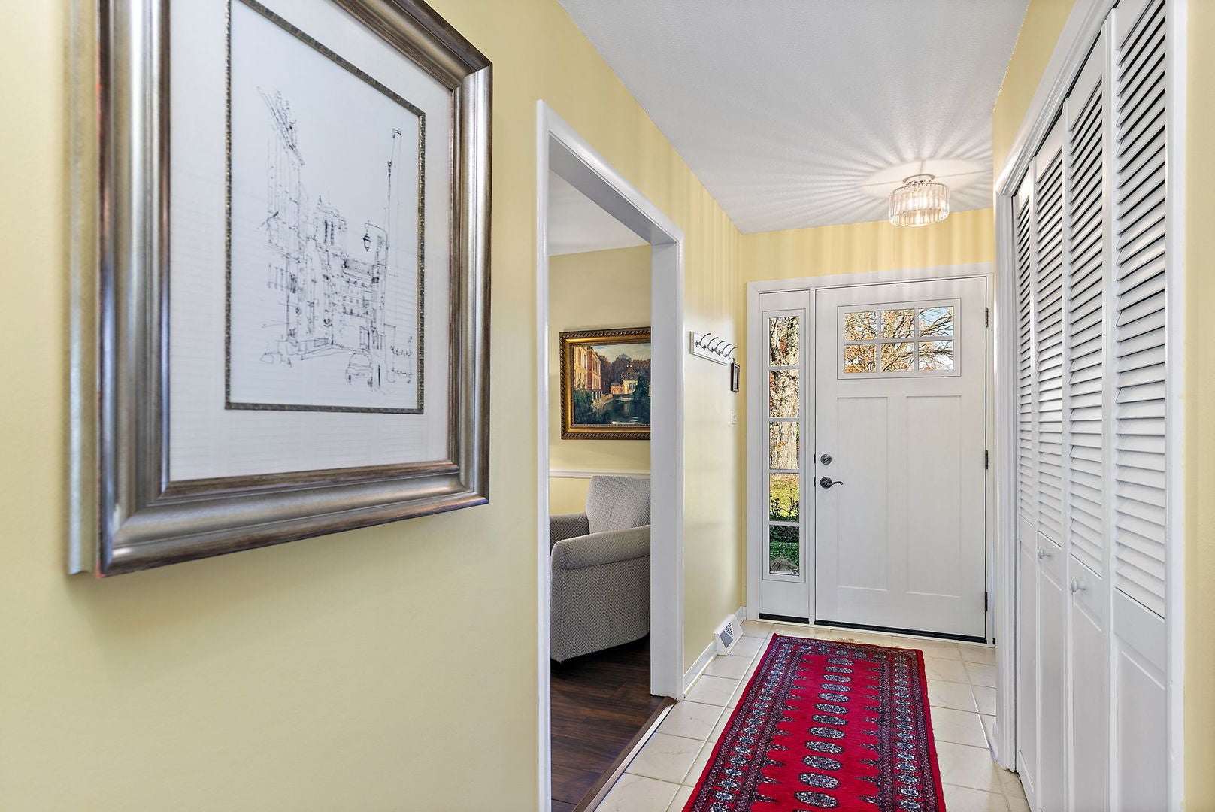
Split Level Home in the Desirable Lakeland Estates Subdivision of Lake Barrington. Beautifully Updated and Maintained. The large Eat-in Kitchen boasts cherry cabinets, amazing slate floors, granite countertops, farm-style sink, and skylight. There's a Double sided Fireplace between from the expansive Living Room & Dining Room. The Dining room features a dry bar/butler pantry that overlooks an enormous Reconstructed Deck and Large Landscaped Back Yard. Spaciousness Four Bedrooms upstairs. The Mezzanine Level Room (Tandem) is a combination Mud Room/Office/Playroom. Lower level English/Walkout with tons of space, family room, bar, full bath, and laundry. Lots of other recent upgrades, including extensive landscaping, mechanicals, and more! Great location on just over an acre.

Save
Ask
Tour
Hide
Share
Listing Snapshot
Price 
$629,000
Days On Site 
12 Days
Bedrooms 
4
Inside Area (SqFt) 
2,992 sqft
Total Baths 
3
Full Baths 
2
Partial Baths 
1
Lot Size 
1.0466 Acres
Year Built 
1969
MLS Number 
12798668
Status 
Active
Property Tax 
$12,927
HOA/Condo/Coop Fees 
$33.33 monthly
Sq Ft Source 
Assessor
Friends & Family
Recent Activity
16 hours agoListing updated with changes from the MLS
7 days agoStatus changed to Active
2 weeks agoListing first seen on site
General Features
Acres 
1.0466
Attached Garage 
Yes
Direction Faces 
North
Garage 
Yes
Garage Spaces 
2
Parking 
AsphaltGarage Door OpenerAttachedGarage
Parking Spaces 
2
Property Sub Type 
Single Family Residence
Sewer 
Septic Tank
Water Source 
Well
Interior Features
Appliances 
RangeMicrowaveDishwasherRefrigeratorWasherDryerStainless Steel Appliance(s)Water Softener Owned
Basement 
FinishedFull
Cooling 
Central Air
Fireplace 
Yes
Fireplace Features 
Living RoomGas LogGas Starter
Fireplaces 
2
Heating 
Forced Air
Bedroom 2 
Dimensions - 17X14Level - Second
Bedroom 3 
Dimensions - 14X12Level - Second
Bedroom 4 
Dimensions - 14X12Level - Second
Dining Room 
Dimensions - 25X14Level - Main
Family Room 
Dimensions - 26X15Level - Lower
Kitchen 
Dimensions - 26X12Level - MainDescription - Eating Area-Table Space
Kitchen- 2nd 
Dimensions - 16X9Level - Main
Laundry 
Dimensions - 13X10
Living Room 
Dimensions - 20X13Level - Main
Master Bedroom 
Dimensions - 19X12Level - Second
Tandem Room 
Dimensions - 25X12Level - Lower
Save
Ask
Tour
Hide
Share
Exterior Features
Construction Details 
Aluminum SidingWood Siding
Community Features
Association Fee 
$400.0
Association Fee Frequency 
Annually
Community Features 
Street Lights
MLS Area 
Barrington Area
School District 
Wauconda Comm High School
Township 
Wauconda
Schools
School District
Wauconda Comm High School
Elementary School
Robert Crown Elementary School
Middle School
Matthews Middle School
High School
Wauconda Comm High School
Listing Courtesy of MRED as distributed by MLS Grid of RE/MAX Properties Northwest


Based on information submitted to the MLS GRID as of 2026-11-15 02:36 AM UTC. All data is obtained from various sources and may not have been verified by broker or MLS GRID. Supplied Open House Information is subject to change without notice. All information should be independently reviewed and verified for accuracy. Properties may or may not be listed by the office/agent presenting the information.
Last checked: 2026-11-15 02:36 AM UTC
MRED DMCA Copyright Information Copyright © 2026 Midwest Real Estate Data LLC. All rights reserved.

Neighborhood & Commute
Source: Walkscore
Save
Ask
Tour
Hide
Share
Call Now Button