Save
Ask
Tour
Hide
Share
$349,900
11 Days On Site

1254 E Fox Chase Drive
Round Lake Beach, IL 60073

For Sale|Single Family Residence|Active Under Contract
3
Beds
3
Total Baths
2
Full Baths
1
Partial Bath
1,632
SqFt
$214
/SqFt
2000
Built
County:
Lake
Listing Courtesy of MRED as distributed by MLS Grid of @properties Christie's International Real Estate
Call Now: 847-217-1512
Is this the listing for you? We can help make it yours.
847-217-1512
1254 E Fox Chase Drive1254 E Fox Chase Drive1254 E Fox Chase Drive1254 E Fox Chase Drive
Save
Ask
Tour
Hide
Share

Mortgage Calculator

Monthly Payment (Est.)

Enter an interest rate to see your estimated monthly payment.
Calculator powered by Showcase IDX, a Constellation1 Company. Copyright ©2026 Information is deemed reliable but not guaranteed.

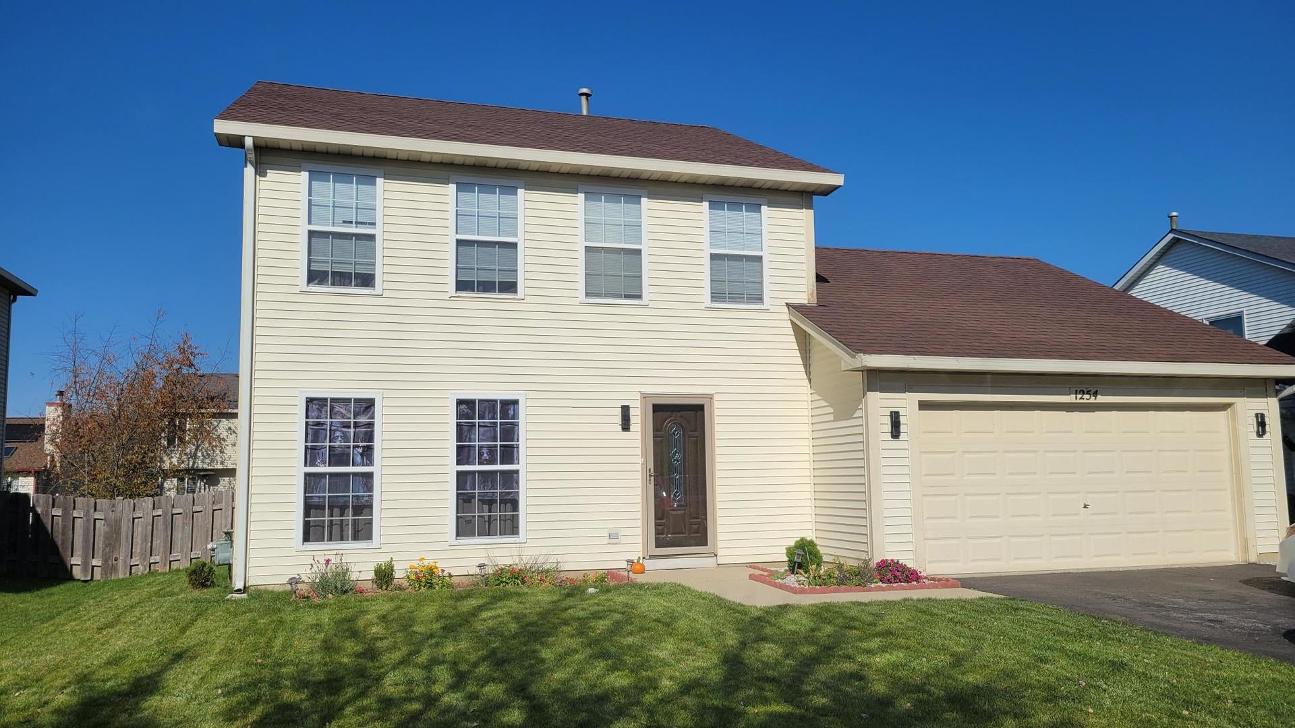
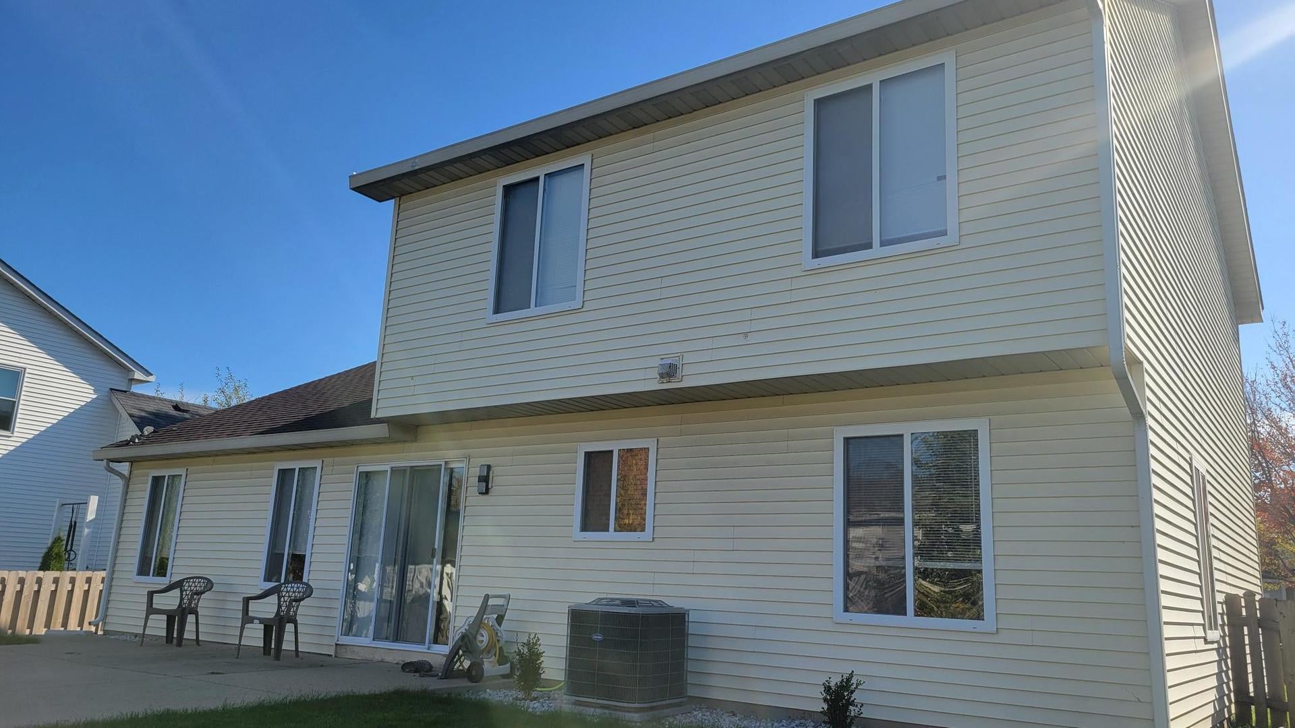
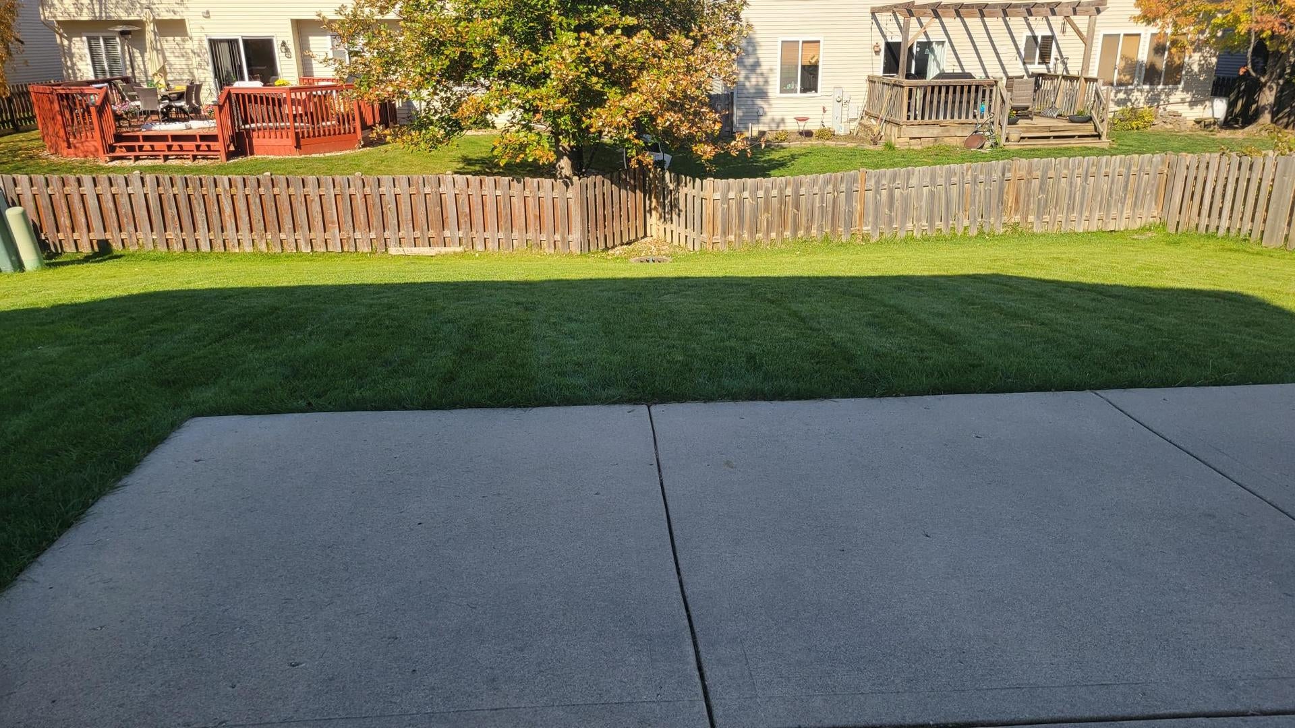
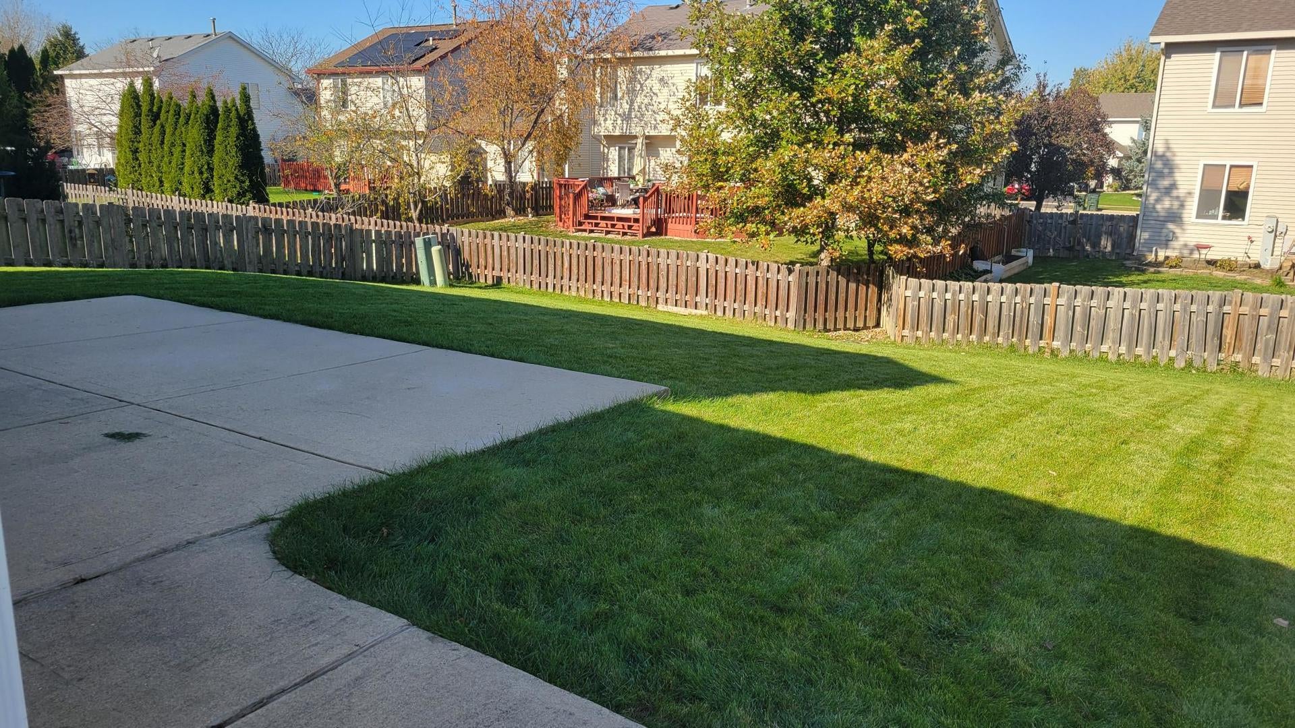
THIS IS THE HOME YOU'VE BEEN WAITING FOR!! Welcome to this SUN-DRENCHED and BEAUTIFUL 3 bedroom,2 1/2 bath home nestled in one of the nicest streets in the area! The Fox Chase/Lakewood Hills neighborhood is sought after due to mature trees, winding streets, parks and great GRAYSLAKE SCHOOLS! ** ALL ROOMS HAVE BEEN NEWLY PAINTED IN SOFT INVITING SHADES AND THIS HOME boasts GORGEOUS WOOD LAMINATE FLOORING THROUGHOUT! **ONLY 1 year old or less are the stainless kitchen appliances, washing machine, FURNACE and AC, SMART THERMOSTAT, storm door, shower heads, and many light fixtures in and out. ** ROOF and SIDING are only 9 years old. HUGE FENCED YARD and LARGE patio for play and entertaining! Conveniently Located close to shopping, parks, and schools. THIS ONE WON'T LAST LONG!

Save
Ask
Tour
Hide
Share
Listing Snapshot
Price 
$349,900
Days On Site 
11 Days
Bedrooms 
3
Inside Area (SqFt) 
1,632 sqft
Total Baths 
3
Full Baths 
2
Partial Baths 
1
Lot Size 
N/A
Year Built 
2000
MLS Number 
12793768
Status 
Active Under Contract
Property Tax 
$9,480
HOA/Condo/Coop Fees 
$28 monthly
Sq Ft Source 
Estimated
Friends & Family
Recent Activity
5 days agoListing updated with changes from the MLS
5 days agoStatus changed to Active Under Contract
2 weeks agoListing first seen on site
General Features
Attached Garage 
Yes
Garage 
Yes
Garage Spaces 
2
Parking 
AttachedGarage
Parking Spaces 
2
Property Sub Type 
Single Family Residence
Sewer 
Public Sewer
Water Source 
Public
Interior Features
Appliances 
RangeDishwasherRefrigeratorWasherDisposalStainless Steel Appliance(s)
Basement 
None
Cooling 
Central Air
Flooring 
Laminate
Interior 
Entrance FoyerGranite Counters
Laundry Features 
Upper Level
Bedroom 2 
Dimensions - 11X10Level - Second
Bedroom 3 
Dimensions - 10X10Level - Second
Bedroom 4 
Dining Room 
Dimensions - 12X10Level - Main
Family Room 
Dimensions - 12X14Level - Main
Foyer 
Dimensions - 5X10Level - Main
Kitchen 
Dimensions - 12X10Level - MainDescription - Eating Area-Table Space,Pantry-Closet,Granite Counters,Pantry
Laundry 
Dimensions - 5X7Level - Second
Living Room 
Dimensions - 16X12Level - Main
Master Bedroom 
Dimensions - 14X12Level - Second
Save
Ask
Tour
Hide
Share
Exterior Features
Construction Details 
Vinyl Siding
Patio And Porch 
Patio
Community Features
Association Fee 
$28.0
Association Fee Frequency 
Monthly
MLS Area 
Round Lake Beach / Round Lake / Round Lake Heights / Round Lake Park
School District 
Grayslake North High School
Township 
Avon
Schools
School District
Grayslake North High School
Elementary School
Avon Center School
Middle School
Grayslake Middle School
High School
Grayslake North High School
Listing Courtesy of MRED as distributed by MLS Grid of @properties Christie's International Real Estate


Based on information submitted to the MLS GRID as of 2026-11-15 03:41 AM UTC. All data is obtained from various sources and may not have been verified by broker or MLS GRID. Supplied Open House Information is subject to change without notice. All information should be independently reviewed and verified for accuracy. Properties may or may not be listed by the office/agent presenting the information.
Last checked: 2026-11-15 03:41 AM UTC
MRED DMCA Copyright Information Copyright © 2026 Midwest Real Estate Data LLC. All rights reserved.

Neighborhood & Commute
Source: Walkscore
Save
Ask
Tour
Hide
Share
Call Now Button